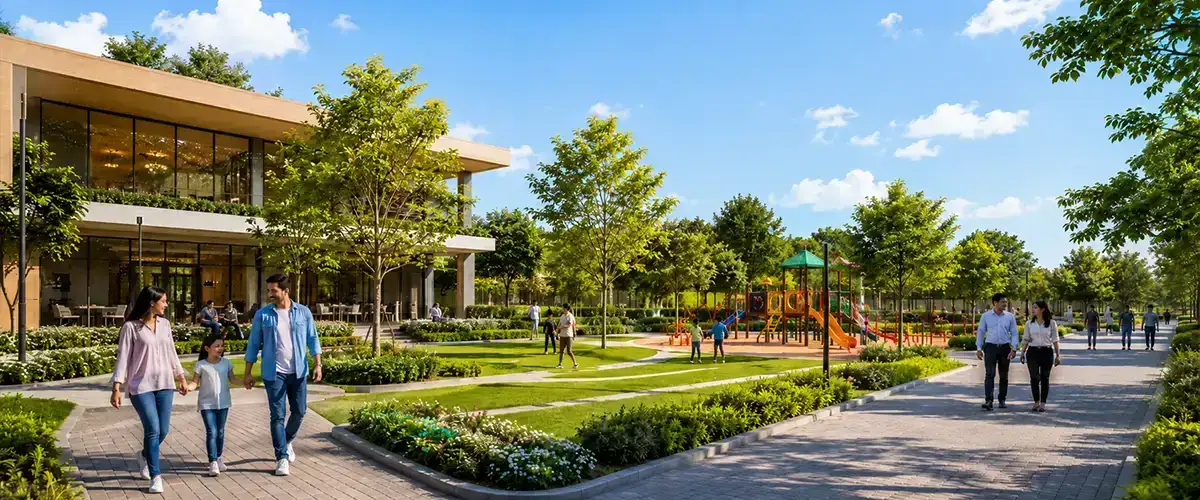
As cities become denser, finding a home with a comfortable balance between built-up areas and open surroundings is becoming increasingly important. For today’s buyers, Ashar Dombivli represents a residential approach where the overall environment matters alongside the apartment itself.
A well-planned residential community should provide more than efficient floor plans. The spaces between buildings can influence movement, recreation, privacy, visual comfort and the way residents experience their surroundings every day.
This is particularly relevant for families comparing premium homes in Dombivli East, where the choice is increasingly about lifestyle as well as location.
Why Open Space Matters in Urban Housing
In a high-density urban environment, every part of a development has a role to play.
Buildings provide homes, while thoughtfully planned open areas can support recreation, walking, relaxation and social interaction. When these elements are planned together, residents can experience a more balanced environment.
Open spaces can contribute to:
- Better outdoor usability
- Opportunities for walking and recreation
- Visual relief from surrounding structures
- Children’s outdoor activities
- Community interaction
- Landscaping and greenery
- A more relaxed residential atmosphere
However, buyers should distinguish between open space shown in a brochure and genuinely usable areas. The location, accessibility and intended use of these spaces matter just as much as their presence.
Large-Format Developments and Better Spatial Planning
The scale of a residential development can influence how planners approach the relationship between buildings and common areas.
A compact project has limited land to accommodate residences, circulation, parking, amenities and landscaping. A larger development may provide greater scope for creating different zones for residential, recreational and landscape functions.
This does not automatically make every large project better. What matters is how effectively the available land is planned and used.
For a homebuyer, the practical questions are:
How are the towers positioned? Where are the open areas? How accessible are the amenities? Are pedestrian spaces comfortable? Is there enough separation between active and quieter zones?
These questions help turn a marketing claim into something a buyer can actually evaluate.
Ashar Dombivli’s 70-Acre Sanctuary Setting
The scale of Ashar Dombivli East is one of the project’s key points of differentiation. The development is planned across a 70-acre sanctuary, creating a setting where residential living is considered alongside a broader environment.
The significance of such a large land parcel is not simply its numerical size. It creates an opportunity for the residential experience to extend beyond individual apartment interiors.
For prospective buyers, this means looking at the complete development rather than judging a home only by its carpet area.
The relationship between residences, landscaped areas, amenities, internal spaces and movement routes can influence how the community feels once occupied.
Open Spaces Are Not Just About Greenery
Greenery is an important part of residential planning, but open-space design goes beyond planting trees and adding lawns.
A useful outdoor environment should respond to how residents actually live.
For example, different spaces can serve different purposes:
Active Spaces
These can accommodate exercise, children’s play and recreational activities. They are generally more suitable for movement and social interaction.
Quiet Spaces
Seating areas, landscaped pockets and peaceful corners can offer residents opportunities to slow down, read or simply spend time outdoors.
Movement Spaces
Walking paths and pedestrian-friendly areas can connect homes with amenities and other parts of the development.
This distinction is important because usable open space is ultimately more valuable than open space that exists only as a visual feature.
How Open Areas Affect Family Life
For families, the value of outdoor areas often becomes clearer over time.
Children need opportunities for recreation. Older family members may appreciate walking and seating areas. Working professionals may value a place to step outside without leaving the residential community.
This creates a practical benefit: residents can access different forms of outdoor activity without making a separate trip across the city.
For buyers considering 1, 2 and 3 BHK homes, the surrounding community can therefore be just as relevant as the internal layout.
A well-designed apartment provides the private space. A thoughtfully planned development can provide additional spaces for activities that do not need to happen inside the home.
Open Space, Privacy and Visual Comfort
Another consideration is the relationship between buildings.
When residential towers are positioned without adequate consideration of spacing, residents may experience reduced privacy and limited views. Good planning can help create more comfortable visual relationships between buildings and common areas.
Buyers should therefore observe:
- Distance between residential buildings
- Orientation of apartments
- Views from key rooms
- Location of amenities
- Pedestrian movement
- Service and vehicular movement
- Landscape buffers
- Access to common outdoor areas
These details can be difficult to understand from a standard property listing, which is why an actual site visit can be valuable.
What Homebuyers Should Check During a Site Visit
A site visit should go beyond looking at the sample apartment.
Take time to understand the wider development.
Check these points:
- Walk around the available open areas.
- Identify which spaces are accessible to residents.
- Understand where major amenities are positioned.
- Check the relationship between towers and landscaped areas.
- Observe pedestrian and vehicle movement.
- Ask about maintenance of common areas.
- Confirm what is proposed, under construction or completed.
- Review the sanctioned plans and official project information.
For registered projects in Maharashtra, buyers can also verify project-related information through MahaRERA rather than relying only on promotional material. Official project records can help buyers conduct more informed due diligence.
The Bigger Picture: Space as Part of Home Value
When comparing residential properties, buyers often focus heavily on carpet area and price per square foot. Those numbers are important, but they do not tell the entire story.
The surrounding environment influences everyday usability.
A home with an efficient layout, supported by accessible amenities, landscaped surroundings and usable outdoor areas, can offer a different experience from a similar-sized apartment in a tightly packed development.
This is why open spaces in residential projects deserve a place in the evaluation process.
Why This Matters for Modern Homebuyers
Today’s buyer is increasingly looking at the complete residential ecosystem.
The question is no longer simply:
“How large is the apartment?”
It is also:
“What kind of environment will I come home to?”
That shift makes spatial planning an important consideration when comparing residential projects in Dombivli East.
With its 70-acre sanctuary setting and premium 1, 2 and 3 BHK homes, Ashar Dombivli brings this broader residential perspective into focus. Buyers should still review the project’s official plans, specifications, approvals, amenities and current construction status before making a purchase decision.
Explore Ashar Dombivli
If open spaces, large-scale planning and a more complete residential environment matter to you, explore Ashar Dombivli and understand how its 70-acre setting is planned around modern homes and community living.
Website: www.ashardombivli.com
Contact: +91 8530810246
Explore the available 1, 2 & 3 BHK homes, review project details and connect with the team for current information and site-visit assistance.